How to Choose the Best Materials for Custom Kitchen Cabinets


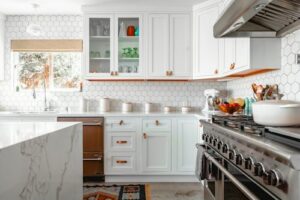
A kitchen should make everyday life easier while creating a comfortable place to cook and spend time with family. However, many homeowners struggle with limited storage, crowded countertops, and layouts that do not match their daily routines. A personalized kitchen design can solve these problems by offering features based on individual needs. From custom cabinets to convenient work areas, every detail can improve how the space functions. Homeowners can also choose colors, materials, and finishes that reflect their personal style. With careful planning, a custom kitchen can become an organized, welcoming space that makes cooking more enjoyable.
Plan Your Kitchen Around Your Daily Routine
Every household uses its kitchen differently, so a successful design starts with understanding daily activities. Some families prepare several meals each day, while others use their kitchens mainly for quick breakfasts and occasional cooking. Therefore, homeowners should consider how often they cook, how many people share the space, and which activities require the most room. These details help determine where to place appliances, cabinets, and countertops. A kitchen designed around daily habits can reduce unnecessary movement and make common tasks easier.
Additionally, homeowners should identify problems with their existing kitchens before planning improvements. For example, crowded prep areas may need more counter space, while hard-to-reach cabinets may need better storage systems. Families who enjoy cooking together might benefit from separate workstations. Meanwhile, those who frequently entertain guests may prefer a layout that connects the kitchen with the dining area. Understanding these needs helps homeowners avoid design choices that look appealing but offer little practical value.
Make Every Inch Count With Thoughtful Space Planning
A custom kitchen should use available space wisely, no matter the room size. However, maximizing space does not mean filling every wall with cabinets or appliances. Instead, homeowners should balance storage, work surfaces, and open areas. Smaller kitchens can benefit from tall cabinets, compact appliances, and carefully placed shelves. Larger spaces can accommodate islands, extra prep stations, or dedicated pantry areas. Proper planning allows homeowners to use their kitchens comfortably without creating unnecessary obstacles.
Clear walkways can also make a major difference in custom kitchen safety and convenience. Cabinet, refrigerator, and dishwasher doors should open without blocking important paths. Homeowners should also leave enough room around appliances for comfortable movement. For example, placing the dishwasher near the sink can simplify cleanup, while keeping cooking tools close to the stove can reduce repeated trips across the room. These practical arrangements make the kitchen easier to navigate during busy mornings and family meals.
Choose Cabinet Designs That Support Better Organization
Cabinets strongly influence kitchen appearance and organization. So, choosing the right cabinet design takes more than picking an attractive color or finish. Homeowners should consider what they need to store and how often they use it. Deep drawers can hold cookware, while shallow drawers can organize utensils and smaller tools. Adjustable shelves let families change storage arrangements as their needs evolve. Custom cabinets can also fit unusual spaces that standard products may leave unused.
Cabinet hardware and interior accessories can also improve everyday convenience. Soft-close drawers reduce noise, while pull-out organizers help homeowners reach supplies stored near the back of cabinets. Built-in trash compartments can keep waste containers out of sight without making disposal difficult. Meanwhile, dedicated spaces for coffee supplies, spices, or baking tools can reduce clutter. By combining useful storage features with a consistent cabinet style, homeowners can maintain an attractive kitchen that supports efficient daily routines.
Create Comfortable Areas for Cooking and Gathering
Kitchens often support activities beyond food preparation, including conversations, homework, and informal meals. As a result, homeowners should consider how their designs can accommodate different household needs. A kitchen island can add prep space and seating, while a breakfast nook can create a comfortable spot for morning meals. Families with children may prefer seating areas that allow parents to supervise activities while cooking. These choices can make the kitchen more useful throughout the day.
Moreover, thoughtful seating arrangements can encourage comfortable gatherings without interrupting cooking tasks. Homeowners should consider counter heights, chair spacing, and nearby walkways when planning dining areas. Seating placed too close to appliances can create congestion, especially during meal preparation. Similarly, oversized furniture may make smaller kitchens feel crowded. Choosing appropriately sized features helps maintain an open atmosphere while allowing family members and guests to spend time together comfortably.
Use Colors and Finishes to Build a Personal Style
Color choices can change how a kitchen looks and feels. For instance, lighter shades can make compact spaces feel more open, while darker cabinets can create a bolder look. However, homeowners should also consider natural lighting and the colors used in nearby rooms. A consistent color scheme can connect the kitchen with the rest of the home. Neutral backgrounds also let decorative items, cabinet hardware, and backsplash patterns stand out without making the space feel too busy.
Additionally, combining different textures can add character to a kitchen design. Wood cabinets can introduce warmth, while stone countertops offer a different surface texture. Matte finishes create a softer look, while polished surfaces reflect more light. Homeowners can also mix traditional and modern details when the materials complement one another. By choosing finishes that suit their preferences and cleaning habits, homeowners can create a kitchen that feels personal without becoming difficult to maintain.
Build a Kitchen That Remains Practical Over Time
Homeowners should consider future needs when investing in a custom kitchen. Although design preferences may change, practical features can remain useful for many years. Durable flooring, accessible storage, and adequate lighting can support daily activities as household routines evolve. Therefore, homeowners should prioritize flexible layouts and materials that can handle regular use. Adjustable shelving and convenient drawer systems can also accommodate changing storage needs without major renovations.
Maintenance requirements should also influence material and fixture choices. Easy-to-clean surfaces can reduce the time spent managing spills and everyday messes. Reliable cabinet hardware and properly installed appliances can also limit avoidable repairs. Homeowners should review product care instructions before purchasing materials, especially when considering natural stone or wood surfaces. Selecting suitable products and maintaining them regularly can help preserve the kitchen’s appearance and performance.
Bring Your Custom Kitchen Vision to Life
Creating a personalized kitchen requires careful decisions about space, function, appearance, and cost. First, homeowners should establish their priorities and develop a realistic renovation plan. Comparing layouts, materials, and storage options can help them identify solutions that meet their needs. Professional designers and contractors can also advise on measurements, appliance placement, and installation requirements. Clear communication throughout the project can reduce misunderstandings and help keep construction aligned with the original plan.
The best kitchen design supports the people who use it every day. A beautiful room offers limited value when its layout makes cooking frustrating or its storage remains difficult to access. By focusing on practical needs and personal preferences, homeowners can make better decisions about every feature. Whether updating a small cooking area or renovating a spacious family kitchen, thoughtful customization can create a welcoming environment where preparing meals, sharing conversations, and enjoying time together feel natural.